Payment Plan
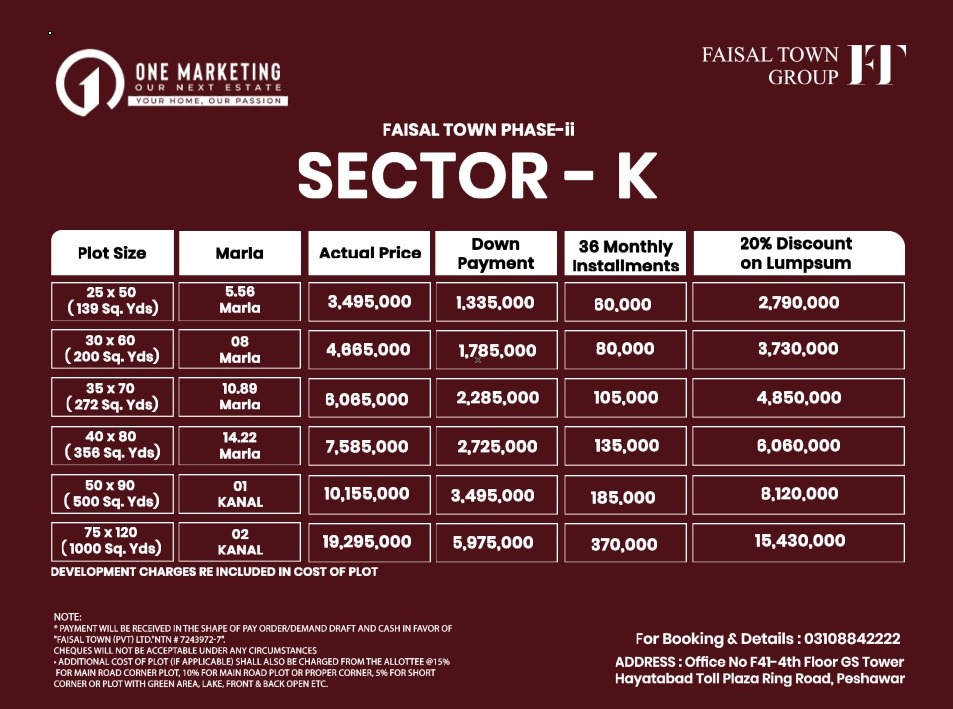
Faisal Town Phase 2 — Sector K Payment Plan
Full-size client-supplied Sector K payment plan with 36 monthly instalment figures.
Open Full Size →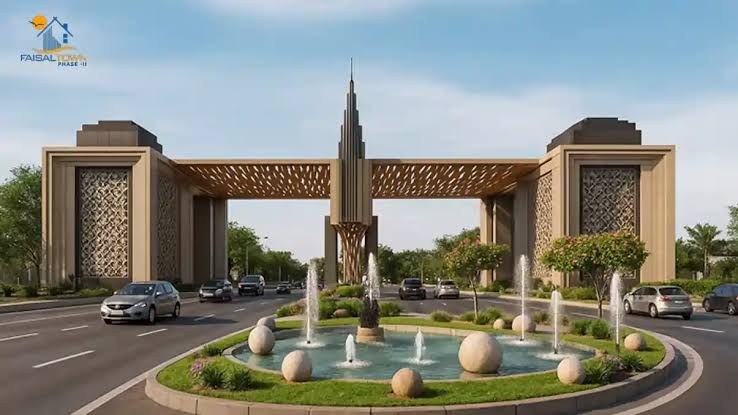
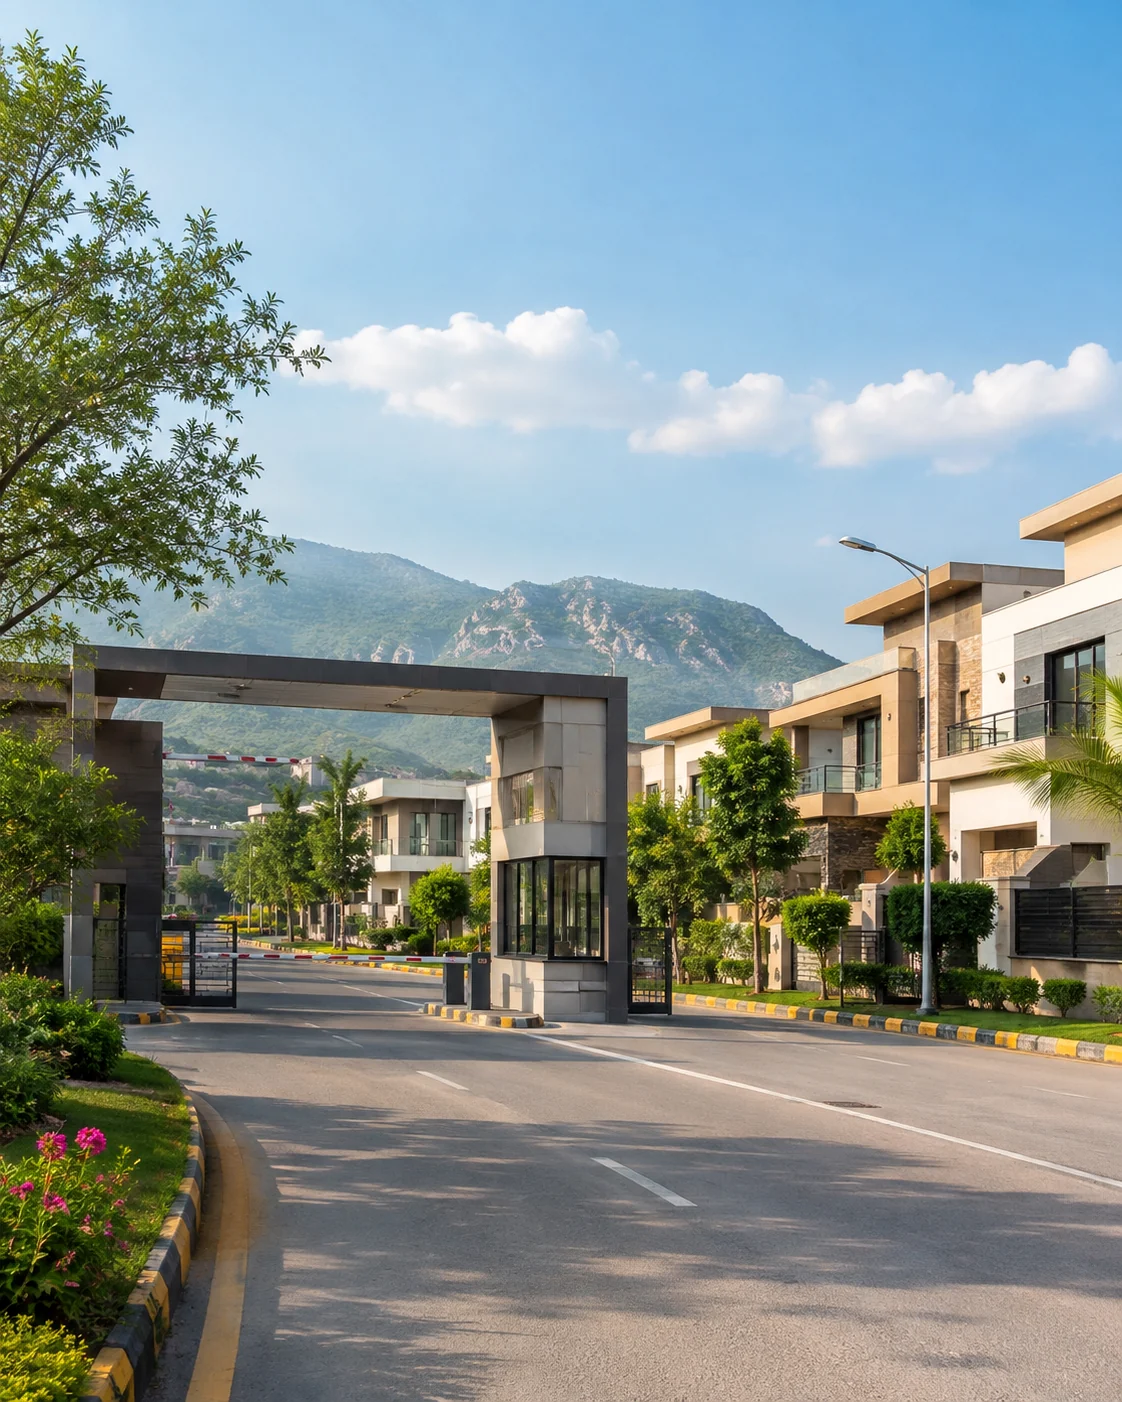
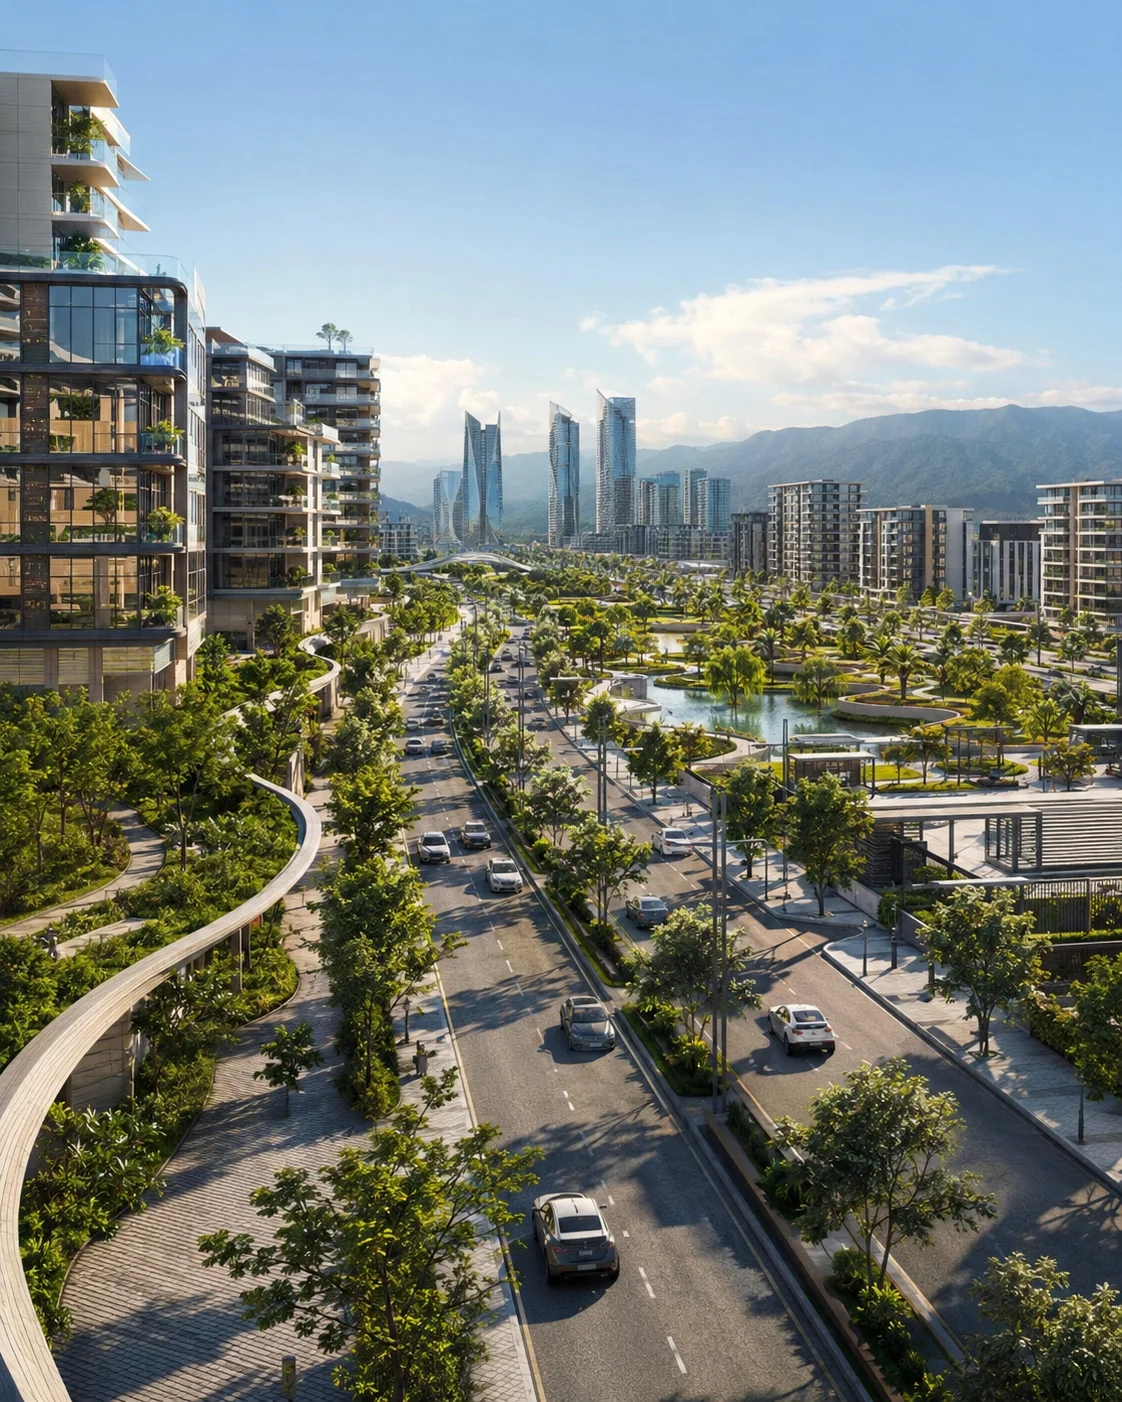
Faisal Town Phase 2 is presented as a premium housing society with Sector K and Model Block payment-plan references, master-plan resources and buyer-focused project guidance.
A highly sought-after residential development balancing contemporary living standards, accessible entry points and a strategically connected location.
Key highlights: Ideal connectivity near Islamabad Expressway • RDA-approved project positioning
The ultimate early-stage investment. Positioned for massive capital appreciation with cutting-edge town planning and rapid development progress.
Priority-ranked housing society • Sector K and Model Block plan references • Flexible instalment structures • Client-supplied master plan available
One Marketing presents this opportunity with a focus on location value, buyer suitability and long-term potential. Ask our team for the latest project documents, pricing and availability before making a commitment.
Every plan below is displayed in a fit-to-frame layout so the complete supplied image remains visible without cropping. Click any plan to open the original full-size file.
Full-size client-supplied Sector K payment plan with 36 monthly instalment figures.
Open Full Size →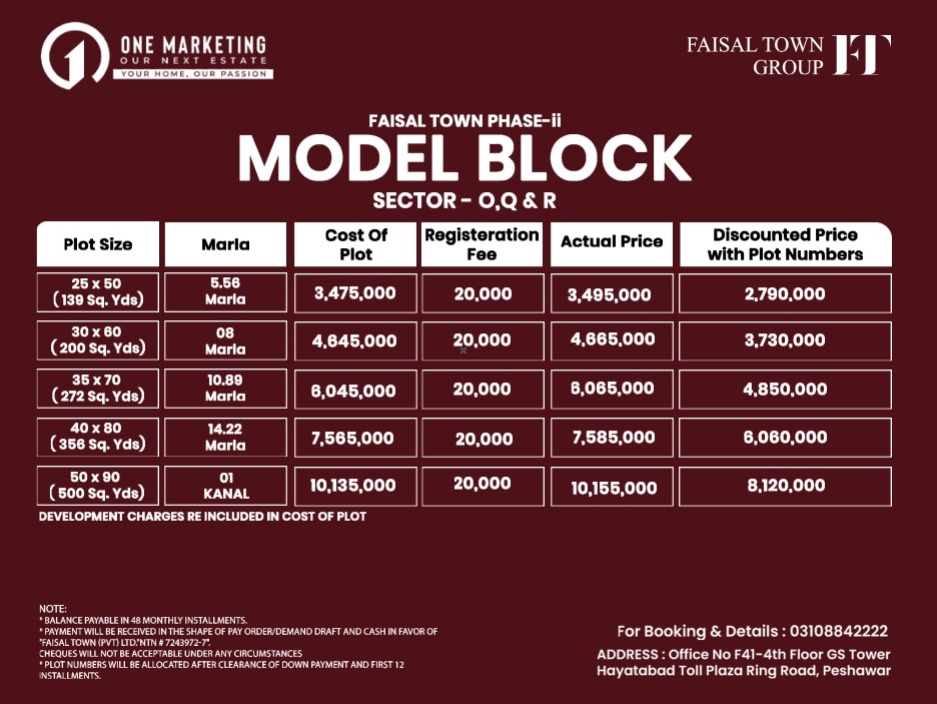
Full-size client-supplied Model Block Sector O, Q & R payment plan.
Open Full Size →Open the client-supplied project references below. For current pricing, inventory, approvals and booking terms, confirm the latest official information before commitment.